
Electrical work across the GTA
New Project & Upgrade
Residential, commercial and industrial projects — new wiring and circuits, panel and service upgrades, and the connections equipment depends on.
Capacity, EV Charging and Backup Power
Power & Capacity
EV chargers, generators and transfer switches, with the capacity and distribution work that sits behind them.
Repairs, Safety and Maintenance
Service & Safety
Fault finding, code-compliance corrections, alarms and emergency lighting, and planned maintenance.
Reliable electrical contractor for your project
We plan each project according to the client’s requirements, ensuring the work is completed in the safest and most economical way possible.
We cover the electrical side of all of it — power, connections, controls and low-voltage wiring — so those details get settled before the work starts instead of on site. Building-systems experience dating to 1990.
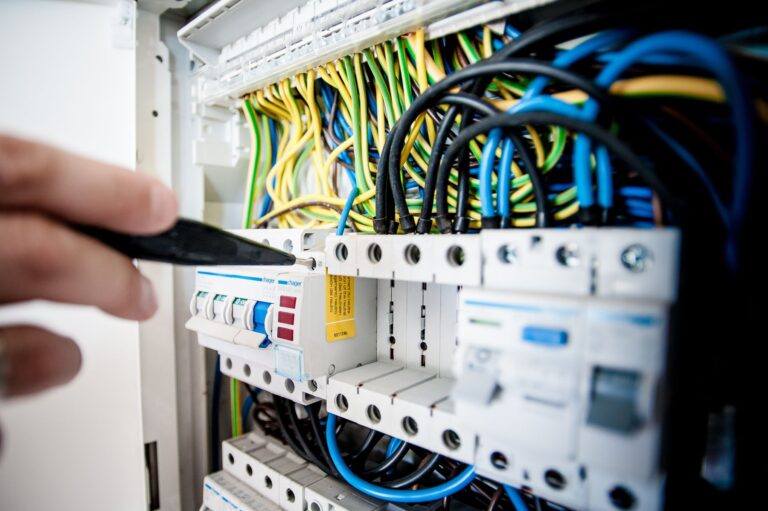
Electrical services, from rough-in to maintenance
Tekno Group works across residential, commercial and industrial projects in Toronto and the Greater Toronto Area — new installations, panel and service upgrades, lighting, EV charging, backup power, safety systems, and the maintenance that keeps them working.
Properties and situations we work in
Older panels, additions and rewiring
Breakers that trip on the same circuit, a panel with no spare capacity, or a renovation that adds load. The useful moment to look is before walls close, while circuits, pathways and equipment locations can still move cheaply.
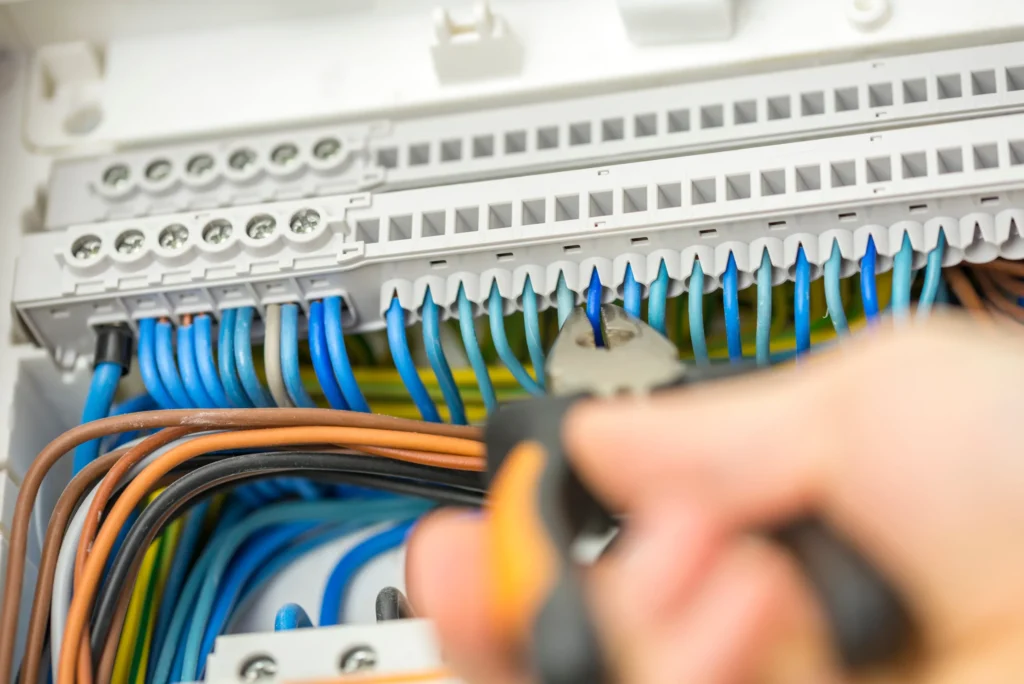
Work that has to fit around tenants
Equipment replacement and upgrades in buildings that cannot stop operating. Shutdown windows, access, phasing and noise get agreed up front, so occupants know what changes and when.

Fit-outs and connectivity
Tenant improvements where power, cooling and cabling all land in the same ceiling. Racks, pathways and labelling are planned so the next person to open the room can follow it.

Shared systems and handover
Buildings where distribution, mechanical plant and communications rooms serve many units. Distribution, riser and equipment interfaces are reviewed together, so responsibility and handover records are settled before occupancy.
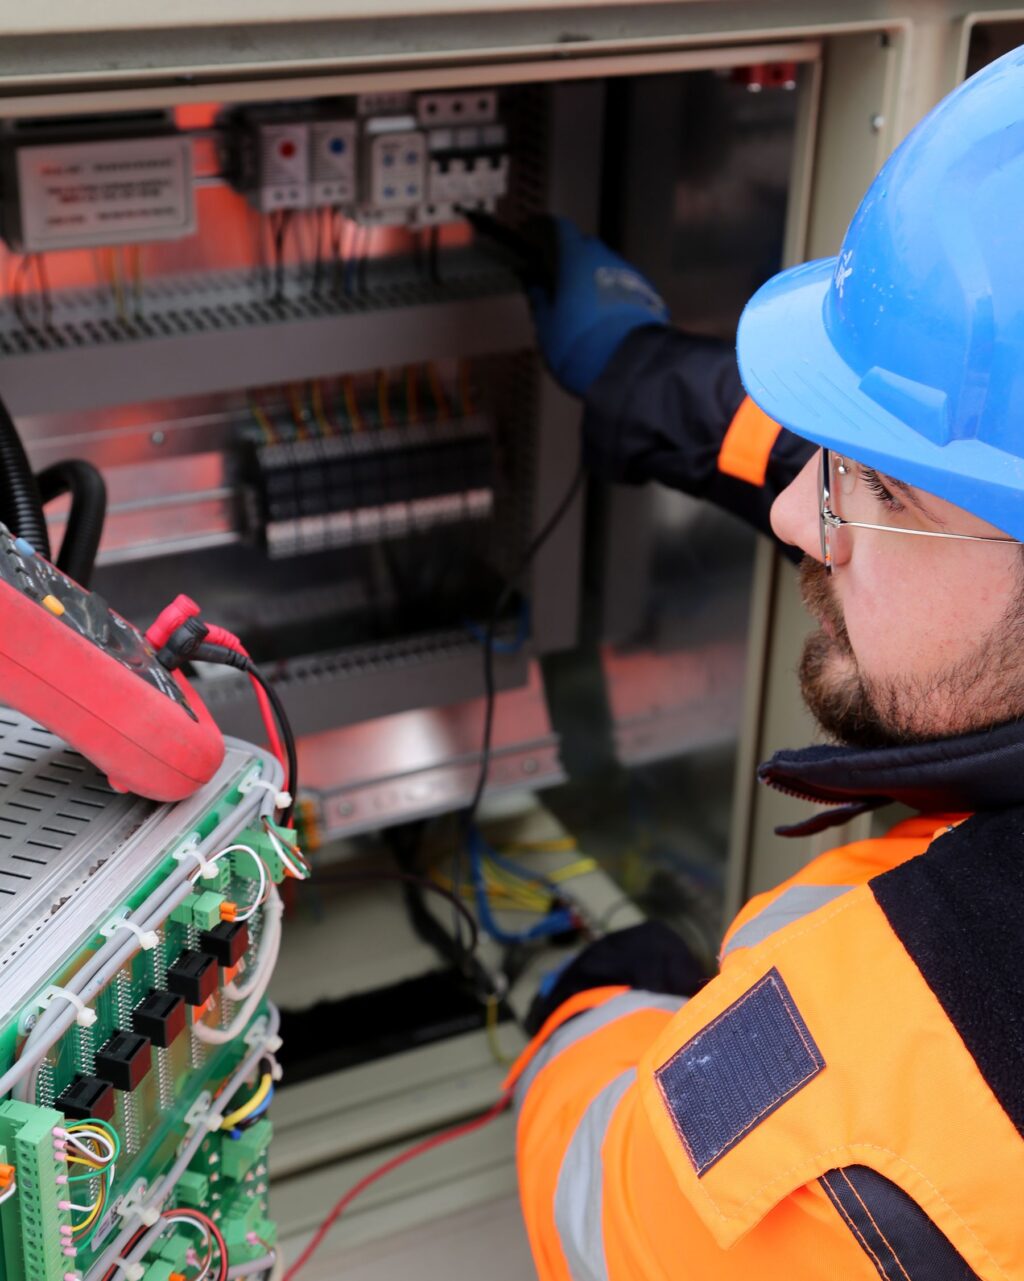
How a job usually runs
01 — Discover
We look at the property, what is actually happening, what records exist, and when the work can take place.
02 — Plan
Scope, responsibilities and sequence are written down, including anything that has to be decided before work starts.
03 — Build
The agreed work is carried out around access, occupants and the other trades on site.
04 — Commission
Testing and inspections are completed, and you get the records and anything worth watching later.
Frequently asked questions
Both. The same electrical work applies to a house, a rental property and an office floor — what changes is the scale, the access and who needs to be kept informed. Tell us the property and what is happening and we will say honestly whether it suits us.
Yes, and that is usually the point of calling us. A heat pump needs a feed and a control run. A network room needs power, protection and tidy pathways. Reviewing them together avoids the gaps that appear when three separate trades each assume someone else handled it.
The address, what you have noticed or intend to change, and roughly when it needs to happen. Photos of the panel or equipment help. Drawings, past reports or model numbers are useful if you have them, but nothing stops us starting the conversation.
Before the walls close. Circuits, duct routes, cabling and equipment positions are cheap to move while framing is open and expensive afterwards. An early look usually costs less than the rework it avoids.
Work is split into phases with agreed access and shutdown windows. Anything that interrupts power, heating or connectivity is scheduled and communicated in advance, so tenants or staff know what is affected and for how long.
We read what you have sent and come back with questions or a time to look at the property. From there you get a written scope covering what is included, what is not, and what still needs deciding before work can start.
Featured Articles
Practical guidance on planning, upgrading and maintaining electrical systems in real buildings.
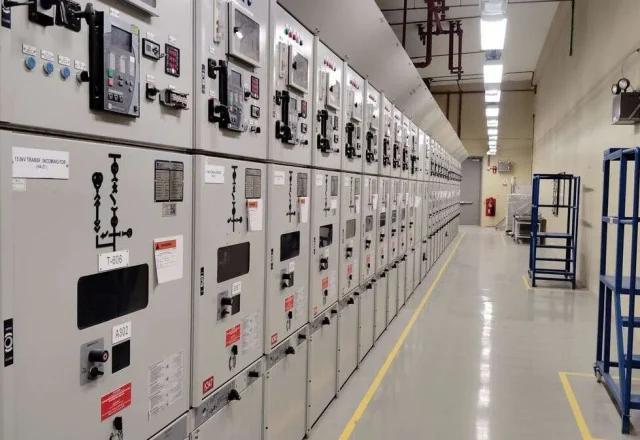


A look at the work
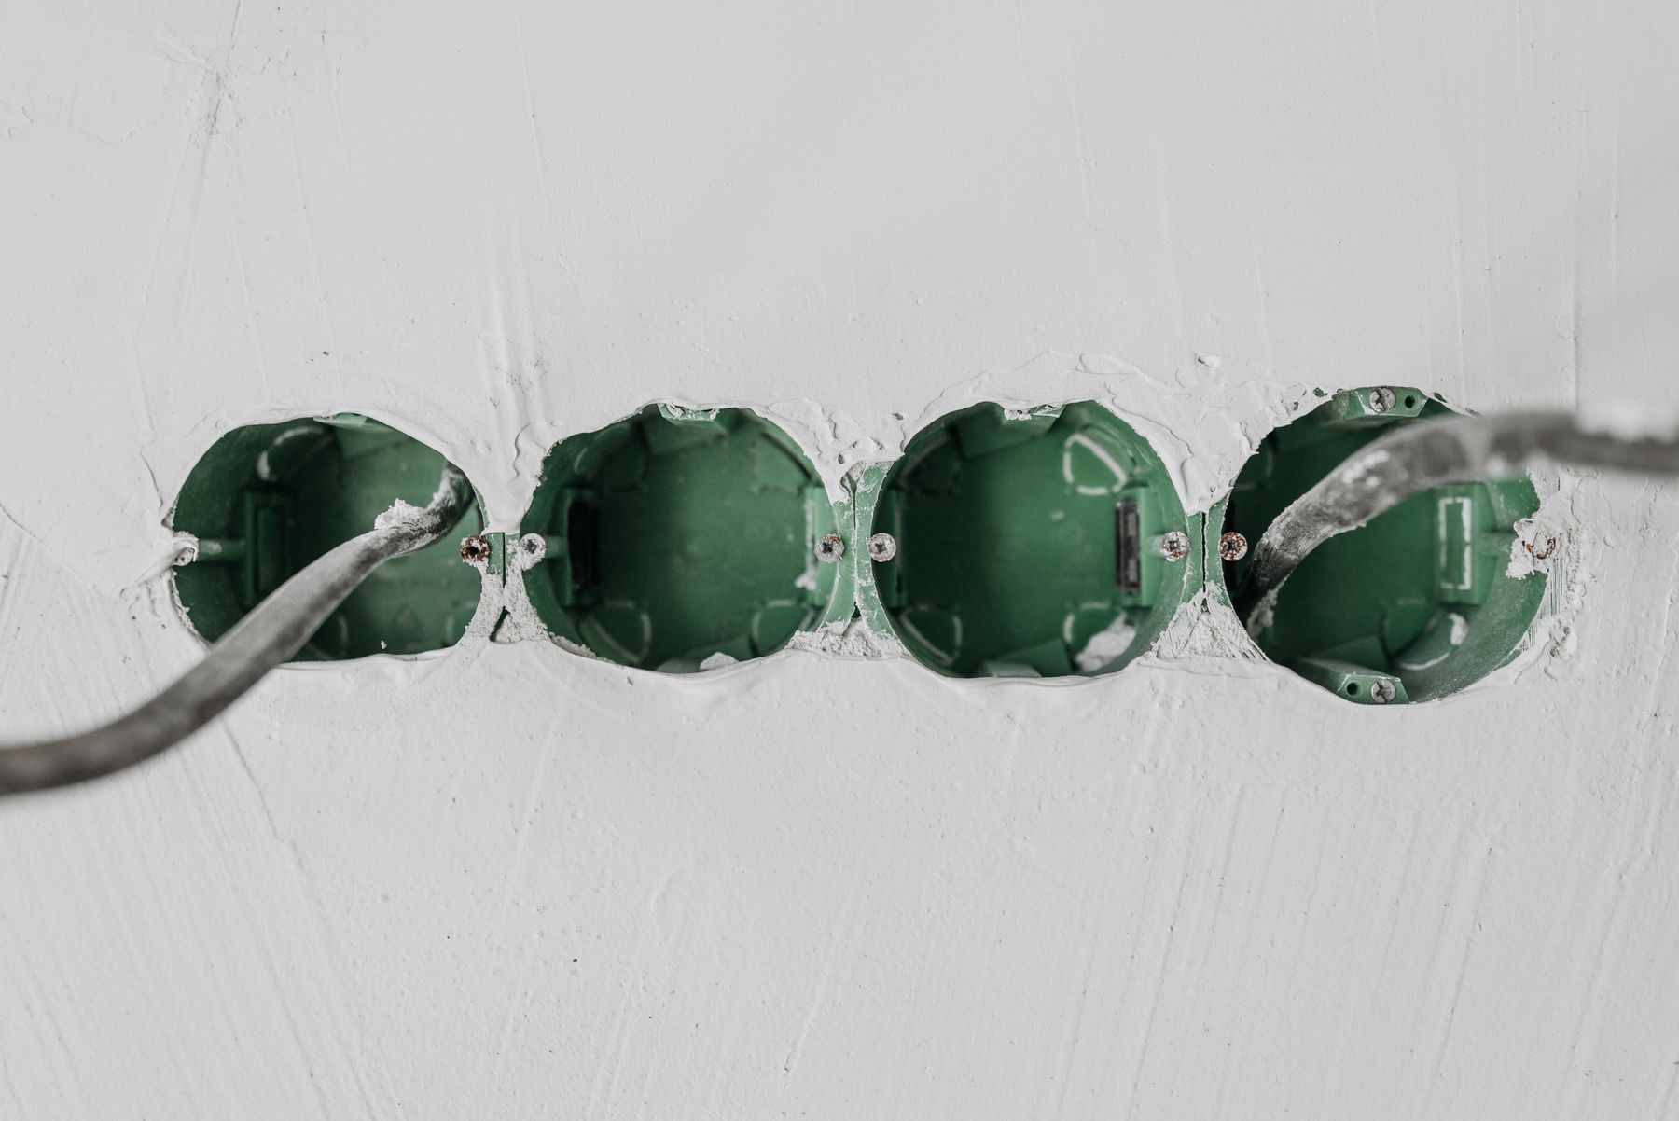
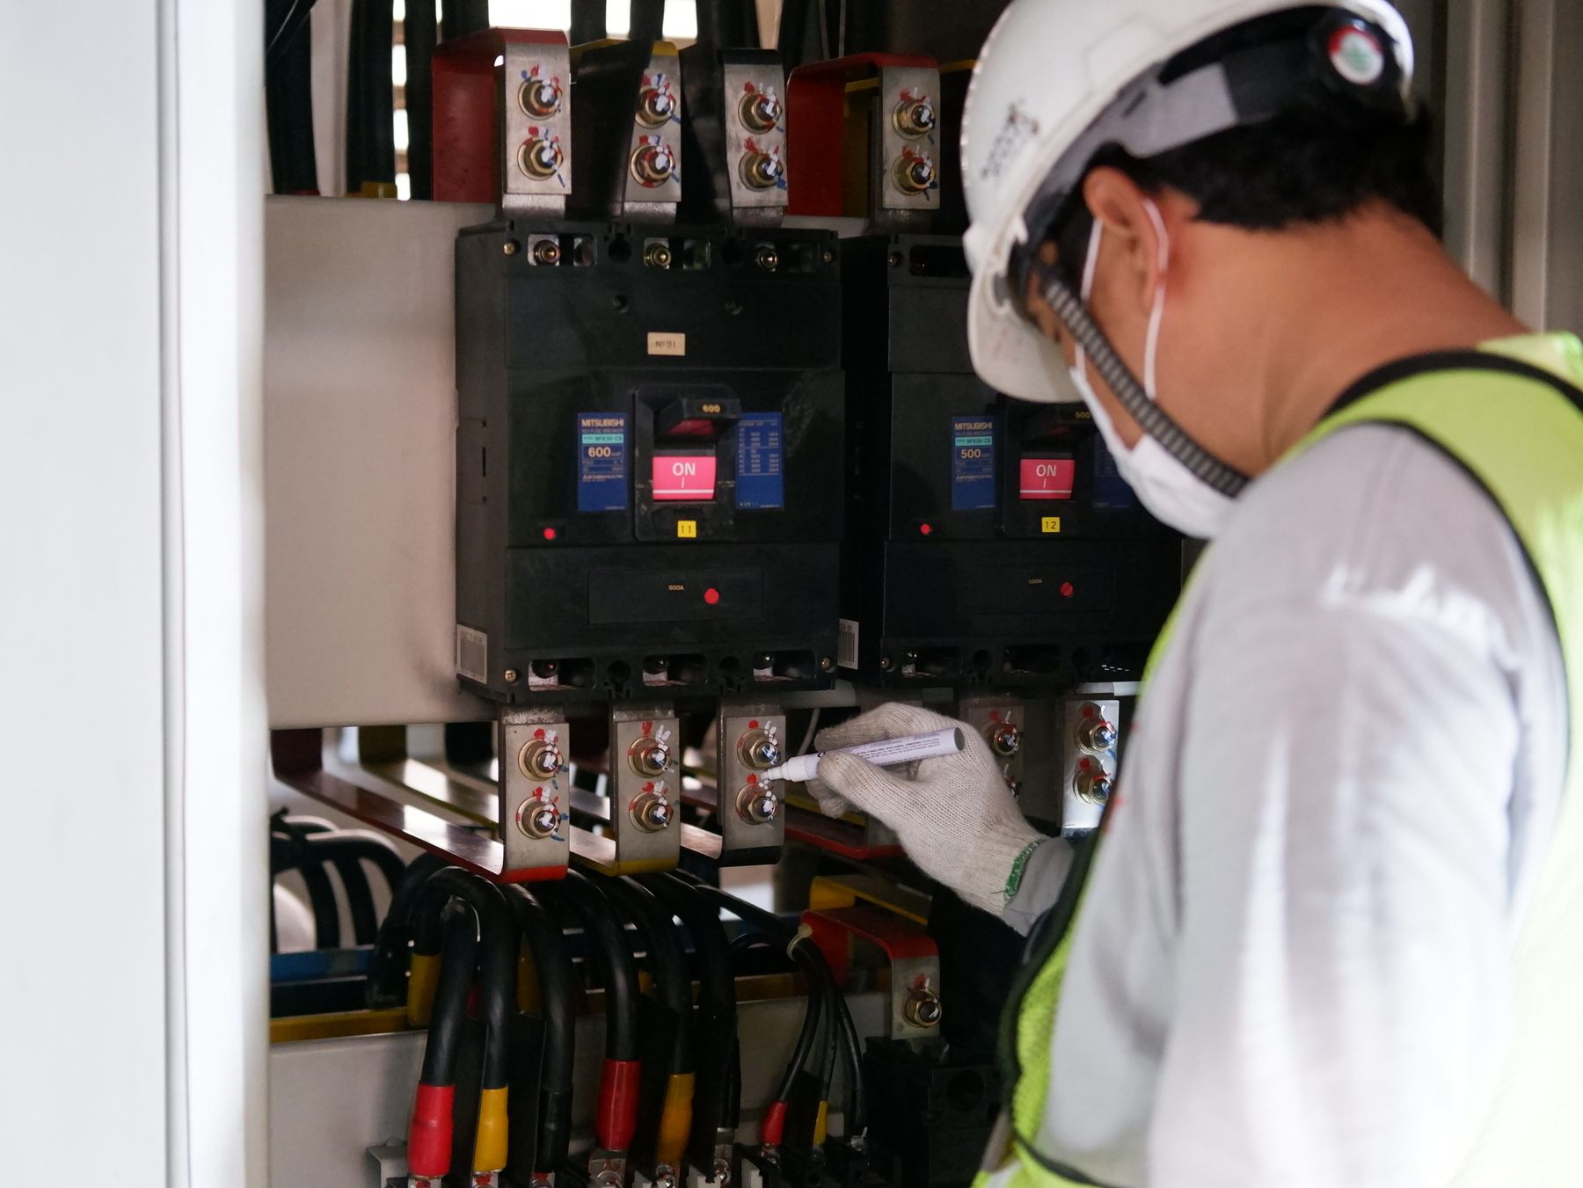
Electrical installations, upgrades and systems across residential, commercial and industrial properties.


Tell us what is happening at the property
Where it is, what you have noticed or plan to change, and when it needs to happen. Drawings or equipment details help, but are not required to start.