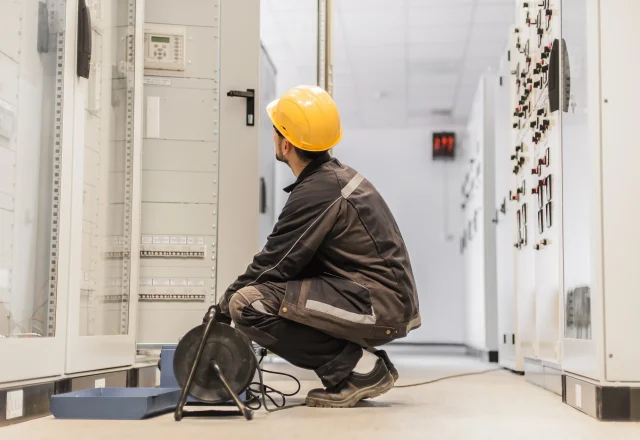
Recurring trips, heat, visible damage, limited capacity, and planned new loads can indicate that a commercial electrical system needs a qualified assessment.…
A practical checklist for gathering building records, load information, access constraints, shutdown needs, and project responsibilities before a commercial electrical upgrade.…
A practical framework for phasing commercial HVAC work, planning shutdowns, controlling disruption, coordinating access, and completing testing in an occupied property.…
Comfort complaints, rising energy use, recurring repairs, airflow problems, and changing building needs can justify a system-specific commercial HVAC assessment.…
Plan work areas, pathways, telecommunications rooms, racks, fibre and copper links, labeling, testing, documentation, and future capacity before installation begins.…
Undocumented links, poor labeling, damaged terminations, crowded pathways, inconsistent patching, and missing test records can make commercial networks harder to support.…